
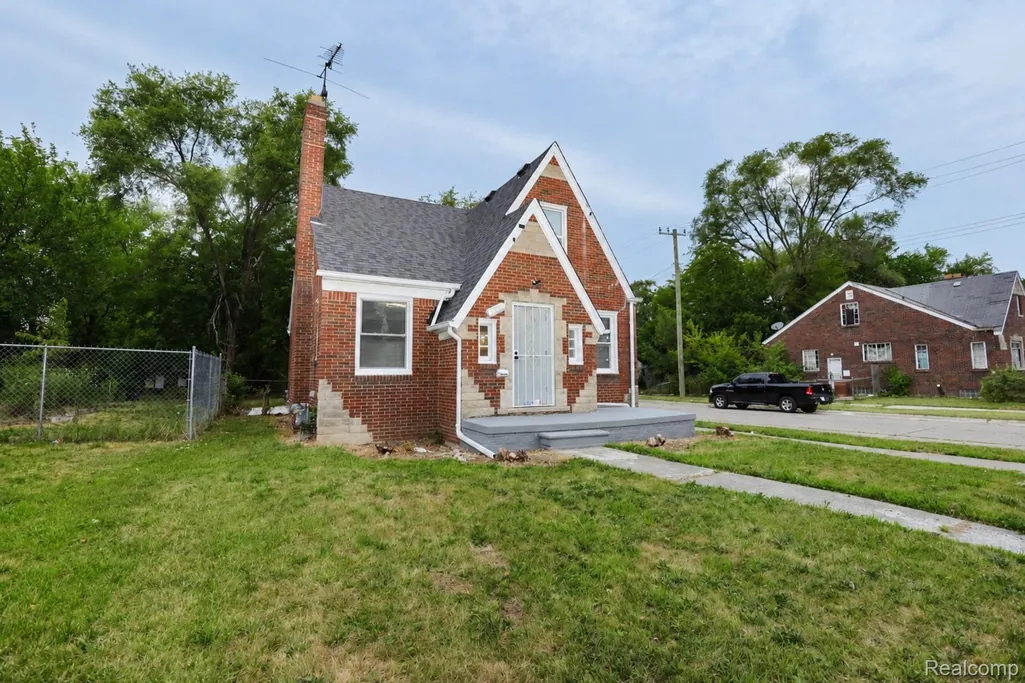
Address
9817 Somerset Avenue, Detroit, MI
Price
$ 128,900
Property Attributes
- ID#20261063623
- TypeSingle Family
- Listing Status Active
- CountyWAYNE
- CityDetroit
- AreaDet Con Mors Grat Hstn7 Mack
- NeighborhoodLEIGH G COOPER
- Zip48224
- StyleBungalow
- Year Built1940
- Taxes$ 272
- Price$ 128,900
- Bedrooms3
- Full Bathrooms1
- Half Bathrooms1
- Sqr Footage1290
- Lot Size0.1 Acres
Data Source:
RealComp
Property Description
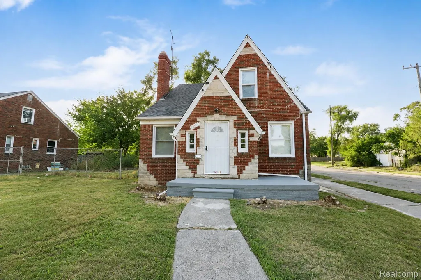
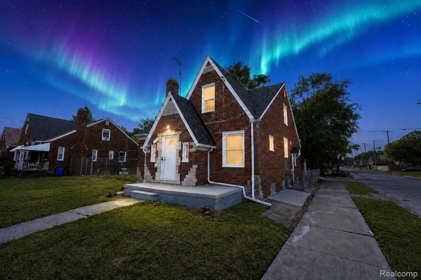
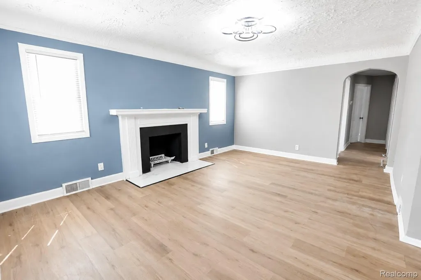
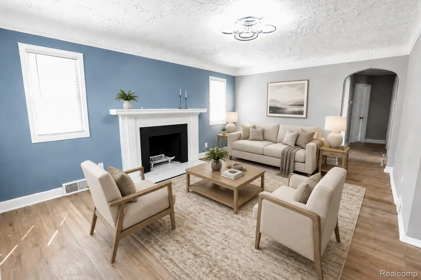
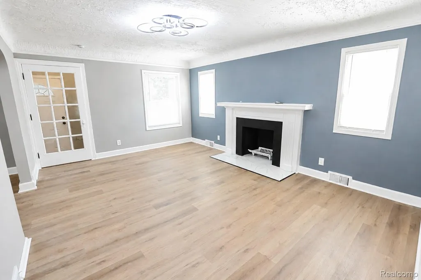
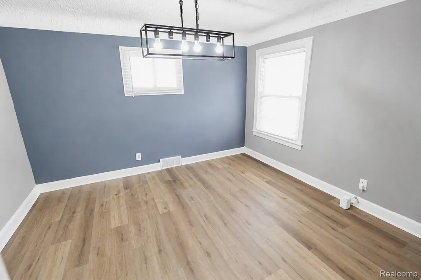
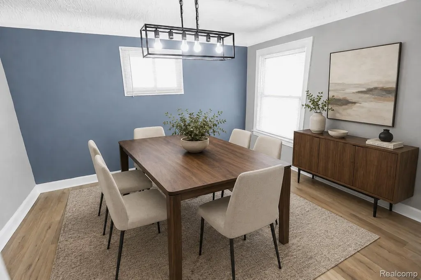
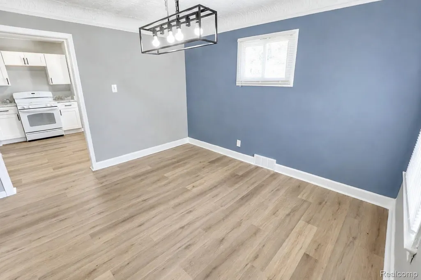
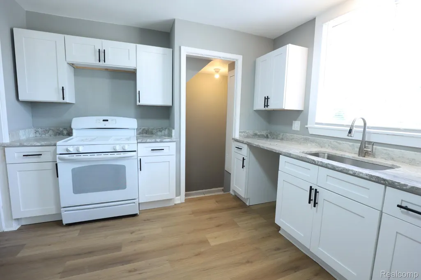
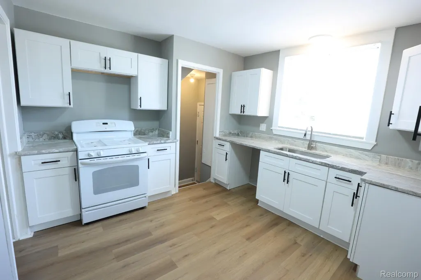
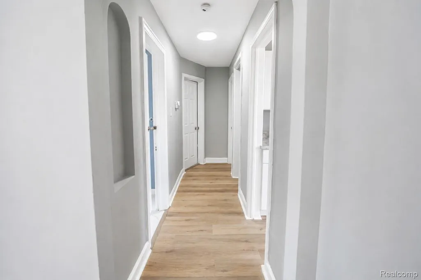
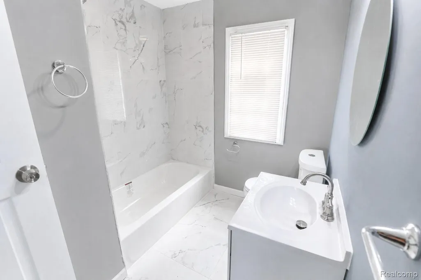
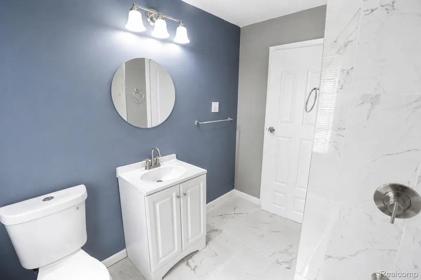
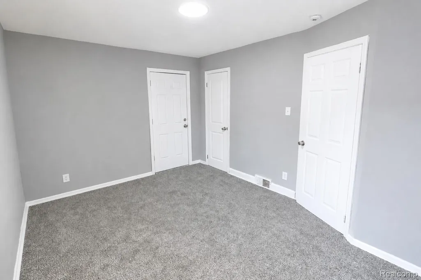
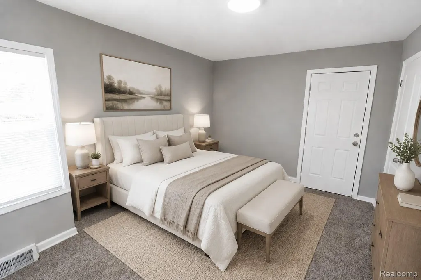
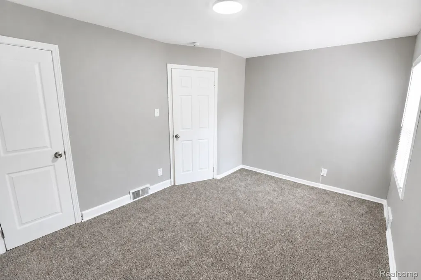
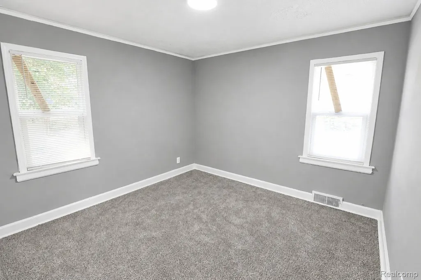
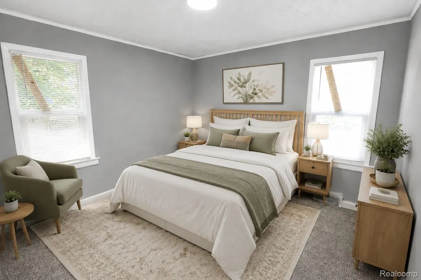
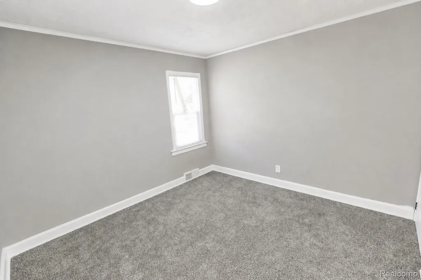
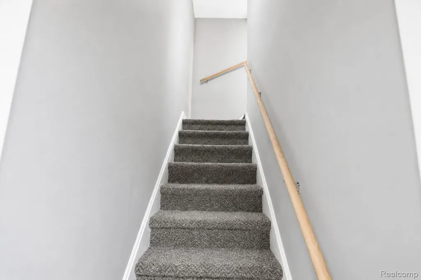
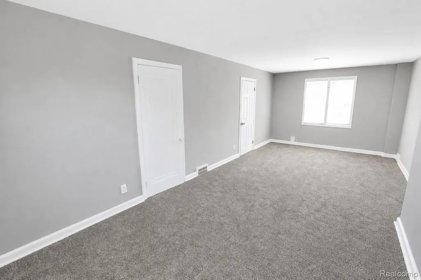
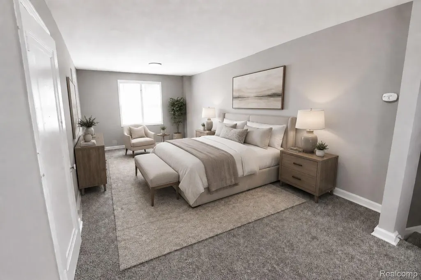
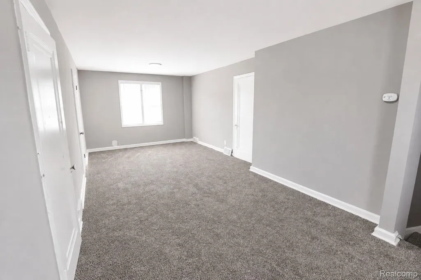
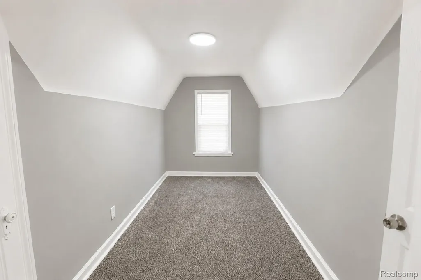
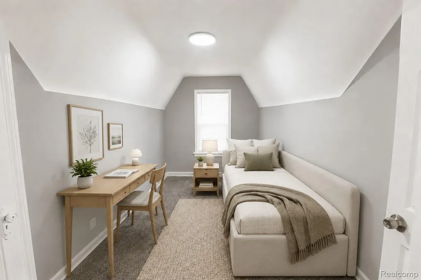
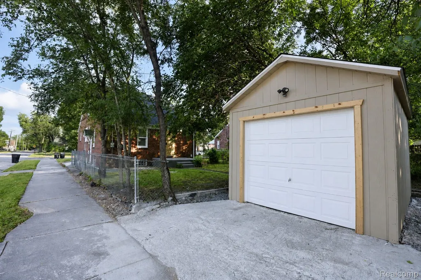
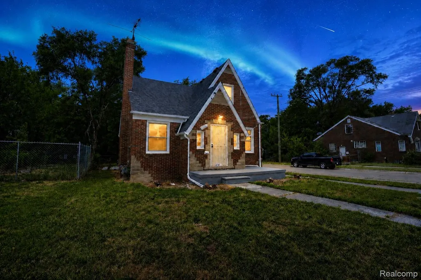
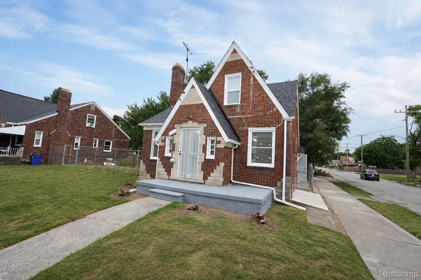
Updated throughout and offered at $128,900, with the seller offering 2% toward the buyer’s closing costs with an acceptable offer! The furnace and boiler will be installed at closing. Step inside this three-bedroom, 1.5-bath brick bungalow to a bright living room featuring a classic fireplace with a white mantel and a blue accent wall. Updated flooring, fresh neutral paint, white trim, and modern lighting complement the home’s original arched openings. Continue into the dedicated dining room, where a contemporary black light fixture and large windows create a welcoming space for everyday meals and gatherings. The renovated kitchen features white shaker cabinetry, contrasting black hardware, granite countertops, a double-basin sink, an updated faucet, wood-look flooring, and recessed lighting. Cabinet and counter space along multiple walls provides room for meal preparation and storage. Two carpeted bedrooms are located on the main floor, along with a remodeled full bathroom featuring marble-look tile across the floor and bathtub surround, a white vanity, a round mirror, and updated lighting and fixtures. Follow the carpeted staircase upstairs to the third bedroom and a spacious bonus area that offers flexibility for a home office, sitting room, or additional living space. Fresh paint, carpeting, and multiple closets continue the updated finishes while providing useful storage. The full unfinished basement includes a half bathroom and additional room for laundry, storage, hobbies, or a workshop. Outside, the yard provides space for outdoor use, while the detached garage offers parking and additional storage. Located in Detroit’s Outer Drive–Hayes neighborhood near Moross and Kelly, with access to I-94, shopping, and dining. Explore the Zillow 3D Home Tour and floor plans, then schedule your private showing.
| Price History | |
|---|---|
| 8/11/2026 | Listed $128,900 |
General Features
| Sewer | PublicSewer, SewerAtStreet |
|---|---|
| Heating | ForcedAir, NaturalGas |
| Possession | AtClose |
| Garage Spaces | 1.0 |
| Architectural Style | Bungalow |
| Pool Features | None |
| Construction Materials | Brick |
| Year Built | 1940 |
| Levels | OneAndOneHalf |
| Property Subtype | SingleFamilyResidence |
| County | Wayne |
| New Construction | No |
| Property Type | Residential |
| HOA | No |
| Attached Garage | No |
| Subdivision Name | LEIGH G COOPER |
| Garage Y/N | Yes |
| Total Rooms | 7 |
| Full Baths | 1 |
| Status | Active |
| Directions | From Alter Rd, head west on Somerset Ave to 9817 Somerset Ave. The previous MLS record used Alter Rd ? Somerset Ave as the approach. |
| City | DetroitCity_Wayne |
| Disclosures | TaxesNotHomesteadExempt |
| Entry Location | GroundLevelwSteps |
| Senior Community Y/N | No |
| High School District | Detroit |
| MLS Area | Area05055DetConMorsGratHstn7Mack |
| Lot Size Units | Acres |
| Carport Y/N | No |
| Land Lease Y/N | No |
| Tax Annual Amount | 272.0 |
| Home Warranty Y/N | No |
| Lease Renewal Y/N | No |
| Additional Parcels Y/N | No |
| Lease Considered Y/N | No |
| Rent Control Y/N | No |
| Standard Status | Active |
| Occupancy Type | Vacant |
| Tax Assessed Value | 27905 |
| Expected Active Date | 2026-08-11 |
| MobileHomeRemainsYN | No |
| PostalCity | Detroit_Wayne |
| Legal Description | W SOMERSET 45 E 9 FT OF VAC ALLEY ADJ LEIGH G COOPER SUB L46 P63 PLATS, W C R 21/820 35 X 126.86 |
Interior Features
| Basement | Unfinished |
|---|---|
| Fireplace Features | LivingRoom, WoodBurningStove |
| Basement (Y/N) | Yes |
| Air Conditioning Y/N | No |
| Heating Y/N | Yes |
| Fireplace Y/N | Yes |
| Above Grade Finished Area | 1290.0 |
| Half Baths | 1 |
| Total Bedrooms | 3 |
| LivingAreaSource | PublicRecords |
| Above Grade Finished Area Unit Type | SquareFeet |
| Total Baths | 2 |
Exterior Features
| Parking Features | OneCarGarage, Detached |
|---|---|
| Water Source | Public, WateratStreet |
| Foundation Details | Basement, Block |
| Spa | No |
| Lot Dimensions | 35X126.86 |
| Lot Size Acres | 0.1 |
| Waterfront Y/N | No |
| Road Frontage Type | Paved |
| Crops Included Y/N | No |
| Horse Y/N | No |
| Irrigation Water Rights Y/N | No |
Amenities
- Foreclosure
- Views
- Short Sale
- New Construction
- Adult 55+
- Lease To Own
- No HOA Fees
- Furnished
- Primary On Main
- Air Conditioning
- Seller Finance
- Green
- Fixer Upper
- Horse
- Golf
- Fireplace
- Deck
- Garage
- Basement
- Pool
 IDX provided courtesy of Realcomp II Ltd., via Berkshire Hathaway HomeServices The Loft Warehouse - Detroit and The Originating MLS(found above), © 2026 Realcomp II Ltd. Shareholders. Shareholders. The information being provided is for consumers personal, non-commercial use and may not be used for any purpose other than to identify prospective properties consumers may be interested in purchasing.
Data is updated as of September 22, 2026 10:18 AM UTC Information deemed reliable but not guaranteed.
The data relating to real estate on this web site comes in part from the Internet Data Exchange (IDX) Program of Realcomp Ltd
Property vs Single Family Average in 48224
Price
Taxes
Year Built
Visits
