


Address
4040 W Outer Drive, Detroit, MI
Price
$ 699,000
Property Attributes
- ID#20261075744
- TypeSingle Family
- Listing Status Active
- CountyWAYNE
- CityDetroit
- AreaDet68 Grfld Dequindre
- NeighborhoodBLENHEIM FOREST SUB
- Zip48221
- StyleRanch
- Year Built1955
- Taxes$ 6044
- Price$ 699,000
- Bedrooms4
- Full Bathrooms3
- Half Bathrooms1
- Sqr Footage5375
- Lot Size0.2 Acres
Data Source:
RealComp
Property Description
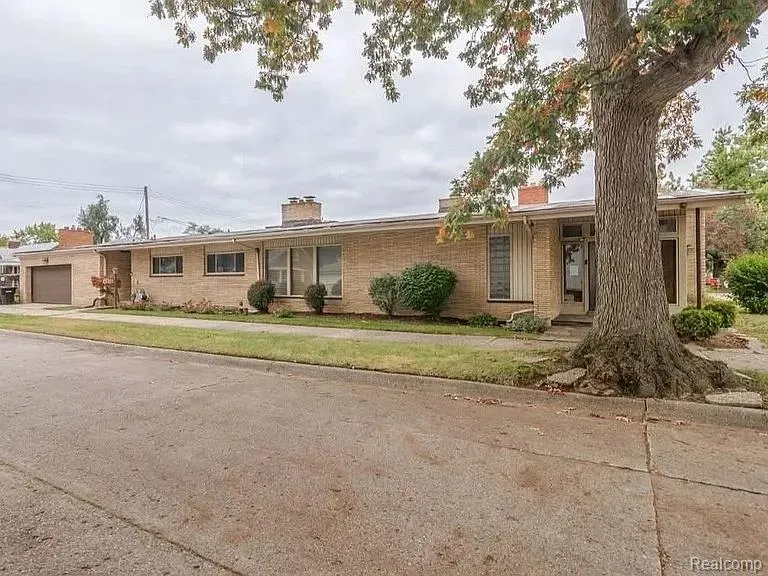
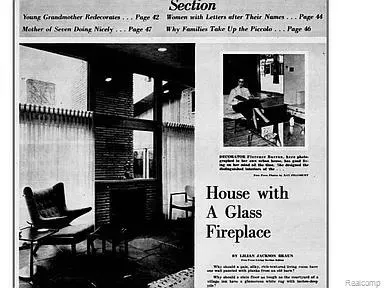
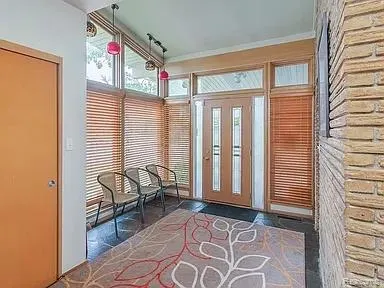
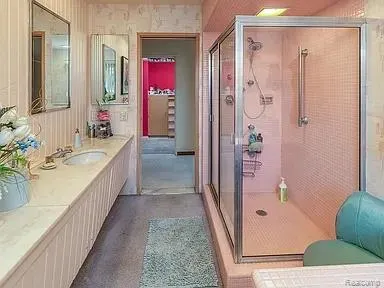
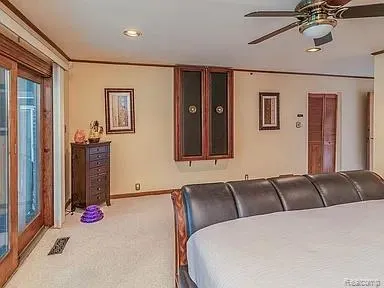
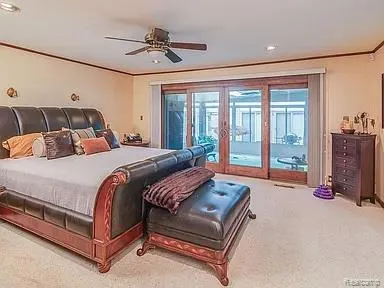
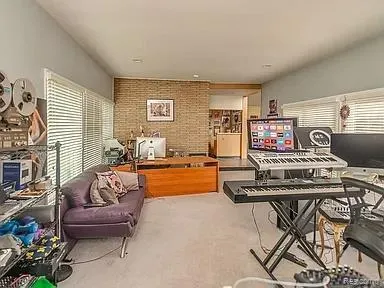
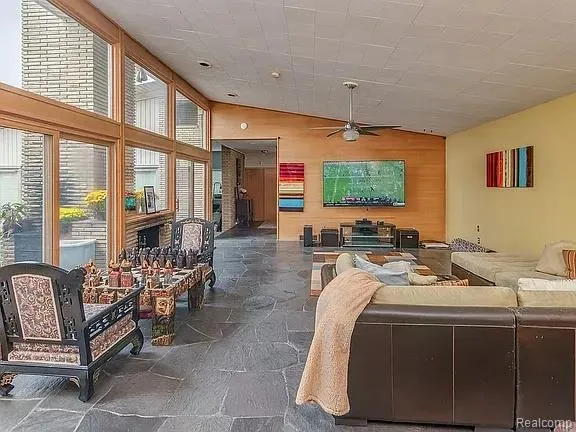
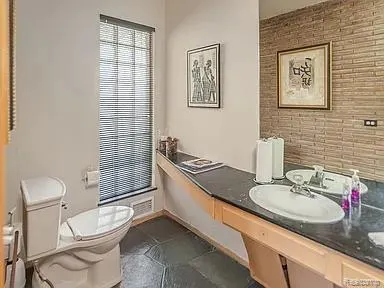
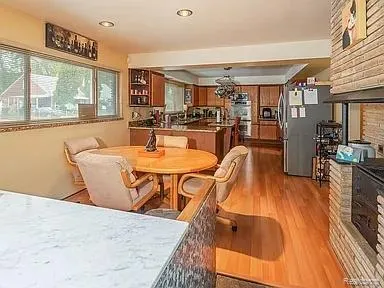
Classic mid-century modern ranch set on W Outer Dr, offering approximately 5,300 sq ft of living space with a distinctive combination of original character and thoughtful updates. The home features floor-to-ceiling windows, soaring angled ceilings, exposed brick, slate flooring, and multiple doorwalls that connect the interior to the private courtyard and outdoor spaces. The living area includes a unique glass fireplace that was featured in a 1957 Detroit Free Press article, with the original article available. The kitchen features granite countertops, ample cabinetry, and an original built-in hibachi grill. The private courtyard includes a built-in grill and multiple doorwalls, creating a comfortable indoor-outdoor setting. The primary suite is generously sized and opens directly to the Florida room and private heated indoor pool with jacuzzi jets. It also includes a large walk-in closet and dressing area with skylights and extensive built-ins. The finished basement includes a bedroom, full bath, wet bar, walk-out stairs, and multiple egress windows. Additional interior features include vintage bathrooms with original tile and cabinetry and a second wet bar in the living area. Other notable features include two-zone forced-air gas heating, central air, newer windows and doorwalls, a newer sprinkler system, security cameras with two-way audio, and a manual gas generator designed to operate the entire house. The attached 2.5-car garage provides additional convenience. The property is approximately 8,624 sq ft, and the home dates to 1955, reflecting the architecture and design of its era. It is also located in an NEZ-Homestead tax abatement district according to the provided information. A distinctive Detroit residence with preserved mid-century character, substantial living space, and an unusually complete collection of indoor and outdoor features.
| Price History | |
|---|---|
| 9/18/2026 | Listed $699,000 |
General Features
| Sewer | PublicSewer |
|---|---|
| Heating | ForcedAir, NaturalGas, Zoned |
| Possession | Negotiable |
| Roof | Asphalt |
| Appliances | IndoorGrill |
| Garage Spaces | 2.5 |
| Patio/Porch Features | Enclosed, Patio |
| Architectural Style | Ranch |
| Pool Features | InGround, Indoor |
| Security Features | ClosedCircuitCameras |
| Construction Materials | Brick |
| Exclusions | Exclusion(s) Do Not Exist |
| Year Built | 1955 |
| Electric | Generator |
| Levels | One |
| Property Subtype | SingleFamilyResidence |
| Community Features | Sidewalks |
| County | Wayne |
| New Construction | No |
| Property Type | Residential |
| HOA | No |
| Attached Garage | Yes |
| Subdivision Name | BLENHEIM FOREST SUB |
| Garage Y/N | Yes |
| Total Rooms | 8 |
| Full Baths | 3 |
| Status | Active |
| Directions | From Livernois Ave, travel west on Outer Dr. Property is located on W Outer Dr in the Blenheim Forest Subdivision. |
| City | DetroitCity_Wayne |
| Disclosures | ExclusionsDoNotExist, NoRestrictions, TaxesHomesteadExempt |
| Entry Location | GroundLevel |
| Senior Community Y/N | No |
| High School District | Detroit |
| MLS Area | Area05041Det68GrfldDequindre |
| Lot Size Units | Acres |
| Carport Y/N | No |
| Land Lease Y/N | No |
| Tax Annual Amount | 6044.0 |
| Home Warranty Y/N | No |
| Lease Renewal Y/N | No |
| Additional Parcels Y/N | No |
| Lease Considered Y/N | No |
| Rent Control Y/N | No |
| Standard Status | Active |
| Occupancy Type | Vacant |
| Tax Assessed Value | 48455 |
| Expected Active Date | 2026-09-18 |
| MobileHomeRemainsYN | No |
| PostalCity | Detroit_Wayne |
| Legal Description | N OUTER DRIVE 214 AND S 9 FT OF VAC ALLEY ADJ BLENHEIM FOREST SUB L55 P39 PLATS W C R 16/411 58 X 149 |
Interior Features
| Interior Amenities | JettedTub, WetBar |
|---|---|
| Basement | Daylight, Finished, Full, WalkOutAccess |
| Fireplace Features | LivingRoom |
| Basement (Y/N) | Yes |
| Air Conditioning Y/N | No |
| Heating Y/N | Yes |
| Fireplace Y/N | Yes |
| Above Grade Finished Area | 3200.0 |
| Half Baths | 1 |
| Laundry Features | LaundryRoom |
| Total Bedrooms | 4 |
| Below Grade Finished Area | 2175.0 |
| LivingAreaSource | Appraiser |
| Above Grade Finished Area Unit Type | SquareFeet |
| Total Baths | 4 |
Exterior Features
| Exterior Amenities | Barbecue, ChimneyCaps |
|---|---|
| Fencing | BackYard, Fenced |
| Parking Features | TwoandHalfCarGarage, Attached, Driveway |
| Lot Features | Level, Sprinklers |
| Water Source | Public |
| Foundation Details | Basement, BrickMortar |
| Spa | No |
| Lot Dimensions | 58X149 |
| Lot Size Acres | 0.2 |
| Waterfront Y/N | No |
| Road Frontage Type | Paved |
| Crops Included Y/N | No |
| Horse Y/N | No |
| Irrigation Water Rights Y/N | No |
Amenities
- Foreclosure
- Views
- Short Sale
- New Construction
- Adult 55+
- Lease To Own
- No HOA Fees
- Furnished
- Primary On Main
- Air Conditioning
- Seller Finance
- Green
- Fixer Upper
- Horse
- Golf
- Fireplace
- Deck
- Garage
- Basement
- Pool
 IDX provided courtesy of Realcomp II Ltd., via Berkshire Hathaway HomeServices The Loft Warehouse - Detroit and The Originating MLS(found above), © 2026 Realcomp II Ltd. Shareholders. Shareholders. The information being provided is for consumers personal, non-commercial use and may not be used for any purpose other than to identify prospective properties consumers may be interested in purchasing.
Data is updated as of September 21, 2026 10:01 AM UTC Information deemed reliable but not guaranteed.
The data relating to real estate on this web site comes in part from the Internet Data Exchange (IDX) Program of Realcomp Ltd
Property vs Single Family Average in 48221
Price
Taxes
Year Built
